Urban & real estate models
Master Plan 3D Models
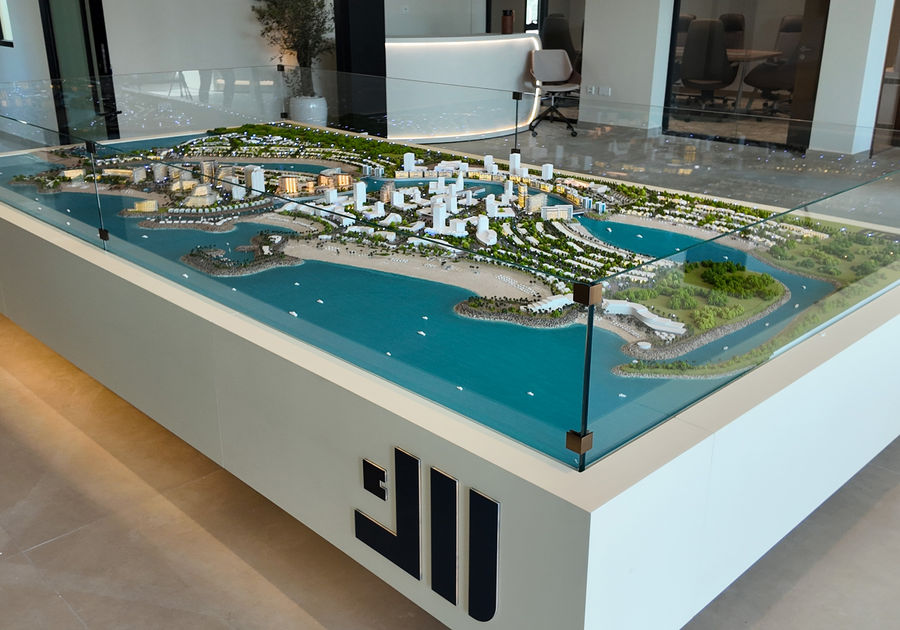
Creative Fusion specialises in master plan 3D models that transform large-scale developments into detailed physical presentations, trusted across the UAE by developers, architects and municipalities.

Visualise entire developments with precision
Whether you are presenting a residential community, a commercial complex or a mixed-use city plan, our physical scale models help stakeholders understand your vision in one clear, captivating display, showing every element of the project: roads, buildings, green spaces, infrastructure and more.

What are master plan models?
A master plan model is a scaled-down 3D representation of an entire development site (see our step-by-step guide to creating master plan models). These models are essential for:
- Urban planning approvals
- Real estate sales & investor presentations
- Government & public exhibitions
- Large-scale architectural design pitches
Our models include roads, plots, green areas, water bodies, infrastructure and surrounding context, all built with precision, scale accuracy and visual appeal.
Why choose Creative Fusion?
- High-detail modelling of large sites
- Accurate scaling of zoning, buildings and infrastructure
- Optional lighting, landscaping & interactive features
- Trusted by top developers & architects in the UAE
- Fast delivery & expert consultation
Serving Dubai, Abu Dhabi, Sharjah, Ajman and beyond.
Project gallery
Request a free quote
Planning a community, a mixed-use district or a city-scale development? Tell us about your site and we will help you present it with a master plan model built to impress.